
Case study: a Solihull kitchen project extended into a calm, connected media room design
This project originally began as a kitchen design, but over time naturally evolved into a wider home brief that included a bespoke media room.
As the relationship developed, the customer began to explore how other areas of the home could better support day to day living, particularly a space designed for home entertaining, relaxation and downtime.
Having already completed the kitchen, we were then invited to continue the design approach into a separate media room, creating a space that felt calm, comfortable, and intentionally removed from the busier areas of the home.
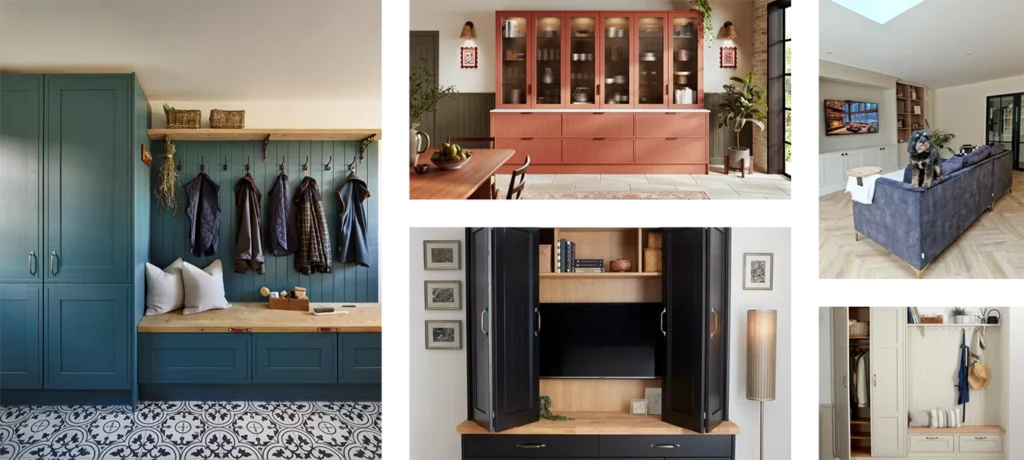
Rather than designing the media room as a standalone feature, the focus was on ensuring it felt consistent with the wider home while serving a completely different purpose. Where the kitchen became a social and functional hub, the media room was designed as a quieter, more relaxed environment for evenings and informal family time.
A key consideration throughout was the atmosphere. Lighting was carefully planned to create a softer, more settled feel in the evenings, helping the space feel comfortable without relying on excessive design features. Storage was also integrated in a way that kept the room visually calm, allowing it to remain uncluttered during everyday use.
The layout itself was kept simple and considered, prioritising comfort and ease of use. The intention was not to over design the space, but to ensure it naturally supported how the family would spend time in it, using it as their own personal home cinema room.
What this project highlighted was how often kitchen design leads to wider conversations about the rest of the house. Once people begin to experience a more thoughtful and considered approach in one area, it often encourages them to rethink how other spaces could work just as effectively.
Media rooms are a good example of this shift. For many households, they’ve become a place to unwind properly at the end of the day, whether that’s watching films, spending time as a family, or simply creating a quieter space away from the main living areas. The focus tends to be on the atmosphere, comfort, and simplicity. Clean lines, considered storage, and lighting all working together to create a space that feels calm and uncluttered.
Bedrooms follow in a similar direction. Rather than being treated as purely functional rooms, there is a growing desire to make them feel more restful and intentional. Built in storage, soft finishes, and well-planned layouts help reduce visual distraction and create a more settled environment.
What connects all these spaces, kitchens included, is not the individual furniture or finishes, but the feeling they create when they are designed with consistency and care. A home feels more balanced when each space supports the way people actually live, even if the function of each room is completely different.
As a family run showroom, we’ve always placed importance on how people experience their home as a whole rather than viewing rooms in isolation. That naturally leads to conversations about flow, atmosphere, and how different spaces can work together more seamlessly over time.
Expanding into media rooms and bedroom design feels like a natural continuation of that approach. It’s not about moving away from kitchens but about recognising that the same principles apply throughout the home. Thoughtful design, practical storage, and a focus on creating spaces that feel calm and enjoyable to spend time in.
The result is a home that now supports both everyday living and quieter moments of rest in different ways, without either space feeling disconnected from the other.
This project reflects a simple idea: when design is considered beyond just one room, the way a home is experienced can change in a much more meaningful way.